
Have a project to price?
Send Milarc the project information.
The current project inquiry accepts project details, plans, photos and inspiration.
For architects
Fully custom dimensions let the cabinetry respond to walls, openings, ceiling conditions and program requirements instead of forcing the architecture into standard cabinet increments.
Start a trade inquiry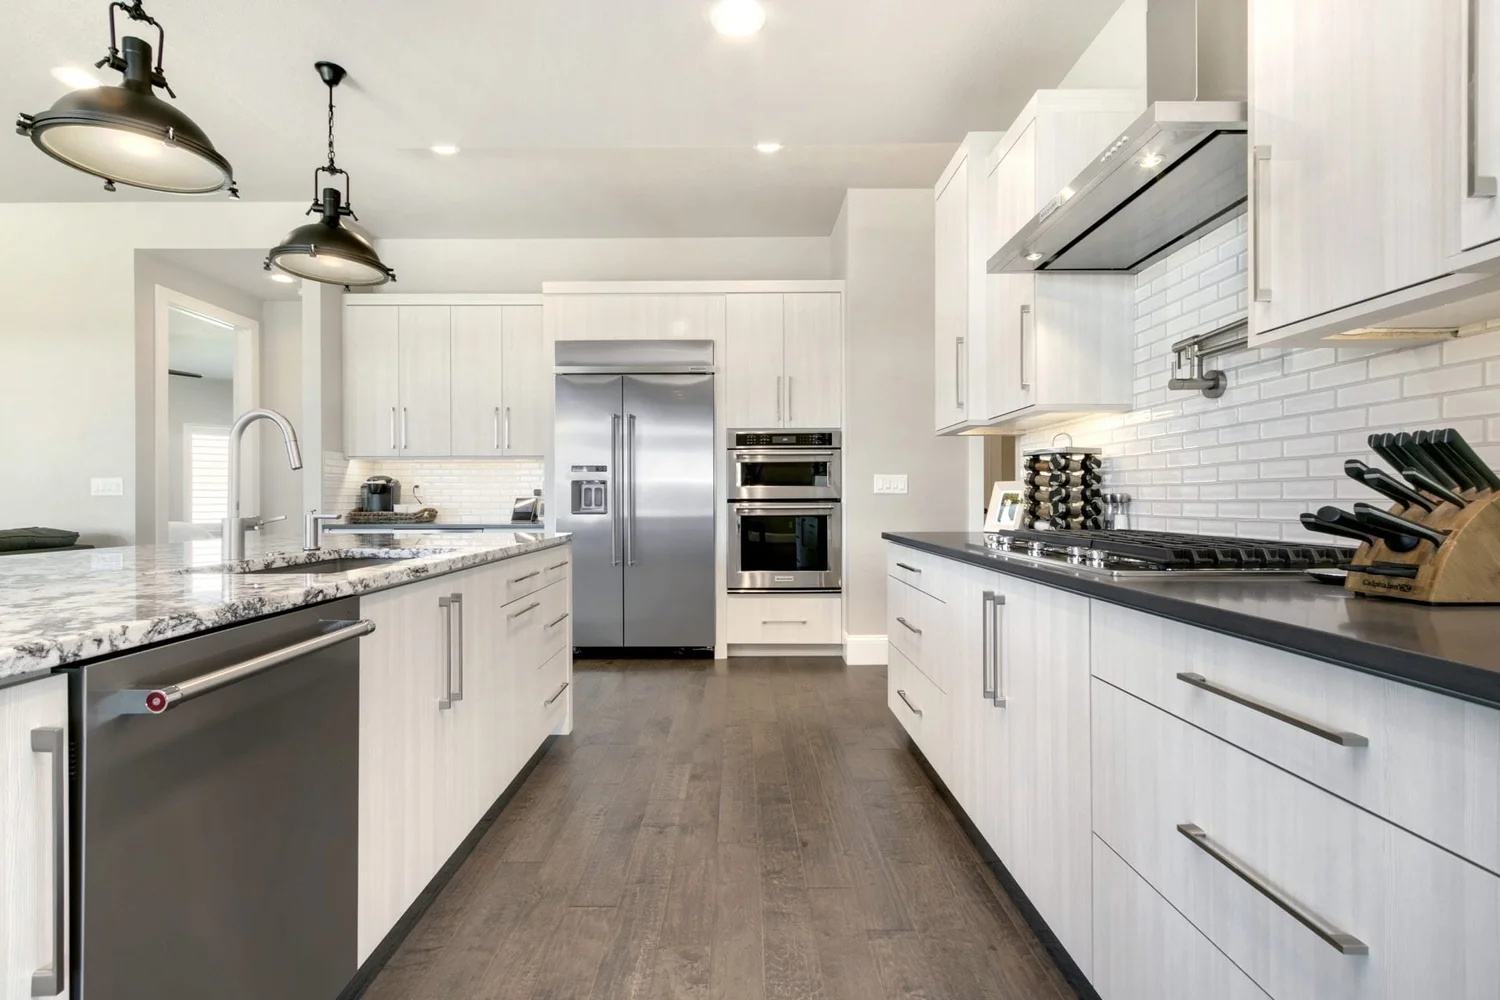
How Milarc fits
Project plans and requirements provide the starting point for budget and cabinet design coordination.
Widths, heights and depths can be sized to the project instead of standard three-inch increments.
Milarc’s design process produces drawings for approval before manufacturing and delivery.
Fully custom
Milarc’s published materials describe fully custom cabinetry for residential and light-commercial spaces across Northern Colorado and the Front Range.
See the Milarc processHave a project to price?
The current project inquiry accepts project details, plans, photos and inspiration.